

Pinheiros One Office For Lease in São Paulo

Available Area
1,672 m² - 1,709 m²
Monthly Rent
Negotiable
Property Description
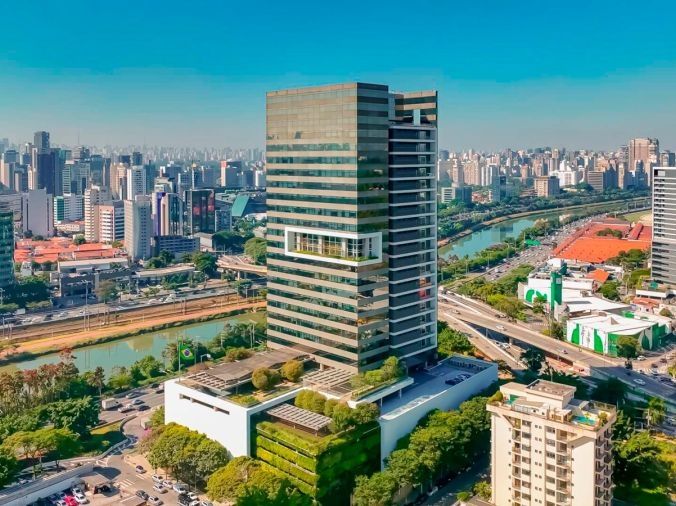


Pinheiros One is a A+ corporate office building located at Rua Lemos Monteiro, 120, in Pinheiros, on the west side of São Paulo, with direct access to the Marginal Pinheiros expressway. Spread across 18 office floors, it offers 33,358 m² of total leasable area and 30,863.74 m² of BOMA area, with typical open space floor plates of up to 1,672.36 m².
Infrastructure includes metallic raised flooring, VRF air conditioning, a 2.70 m floor to ceiling height, 19 elevators and 919 parking spaces across one underground level and six above ground levels. Amenities include a restaurant, café, gym, pilates studio, spa, bakery, auditorium, hair salon, bike storage with lockers, a car wash station and two terraces prepared for events.
An asset combining technical efficiency, complete infrastructure and a strategic location, among the most competitive options in São Paulo's corporate real estate market.
Property Details
Property Features


Property Location



Barzel Properties
 Show Email
 Show WhatsApp
Available SPOTs within Search Parameters

| Select | Floor | Suite # | Monthly Rent per m² | Available Space | Monthly Rent | Condition | Term | Listing Party | Availability | Space Details |
|---|---|---|---|---|---|---|---|---|---|---|
| 8 | 8 | Negotiable | 1,672 m² | Negotiable | Full Floor | Negotiable | Barzel Properties | Now |
|
|
| 9 | 9 | Negotiable | 1,672 m² | Negotiable | Full Floor | Negotiable | Barzel Properties | Now |
|
|
| 10 | 10 | Negotiable | 1,672 m² | Negotiable | Full Floor | Negotiable | Barzel Properties | Now |
|
|
| 21 | 21 | Negotiable | 1,709 m² | Negotiable | Full Floor | Negotiable | Barzel Properties | Now |
|
|
| 22 | 22 | Negotiable | 1,709 m² | Negotiable | Full Floor | Negotiable | Barzel Properties | Now |
|
|
| 23 | 23 | Negotiable | 1,709 m² | Negotiable | Full Floor | Negotiable | Barzel Properties | Now |
|
|
| 24 | 24 | Negotiable | 1,709 m² | Negotiable | Full Floor | Negotiable | Barzel Properties | Now |
|
Listing Party’s Portfolio
Subscribe to other SiiLA Solutions

MARKET ANALYTICS

ACADEMY


